Hajj Confex
THE APPIOS & ANDROID

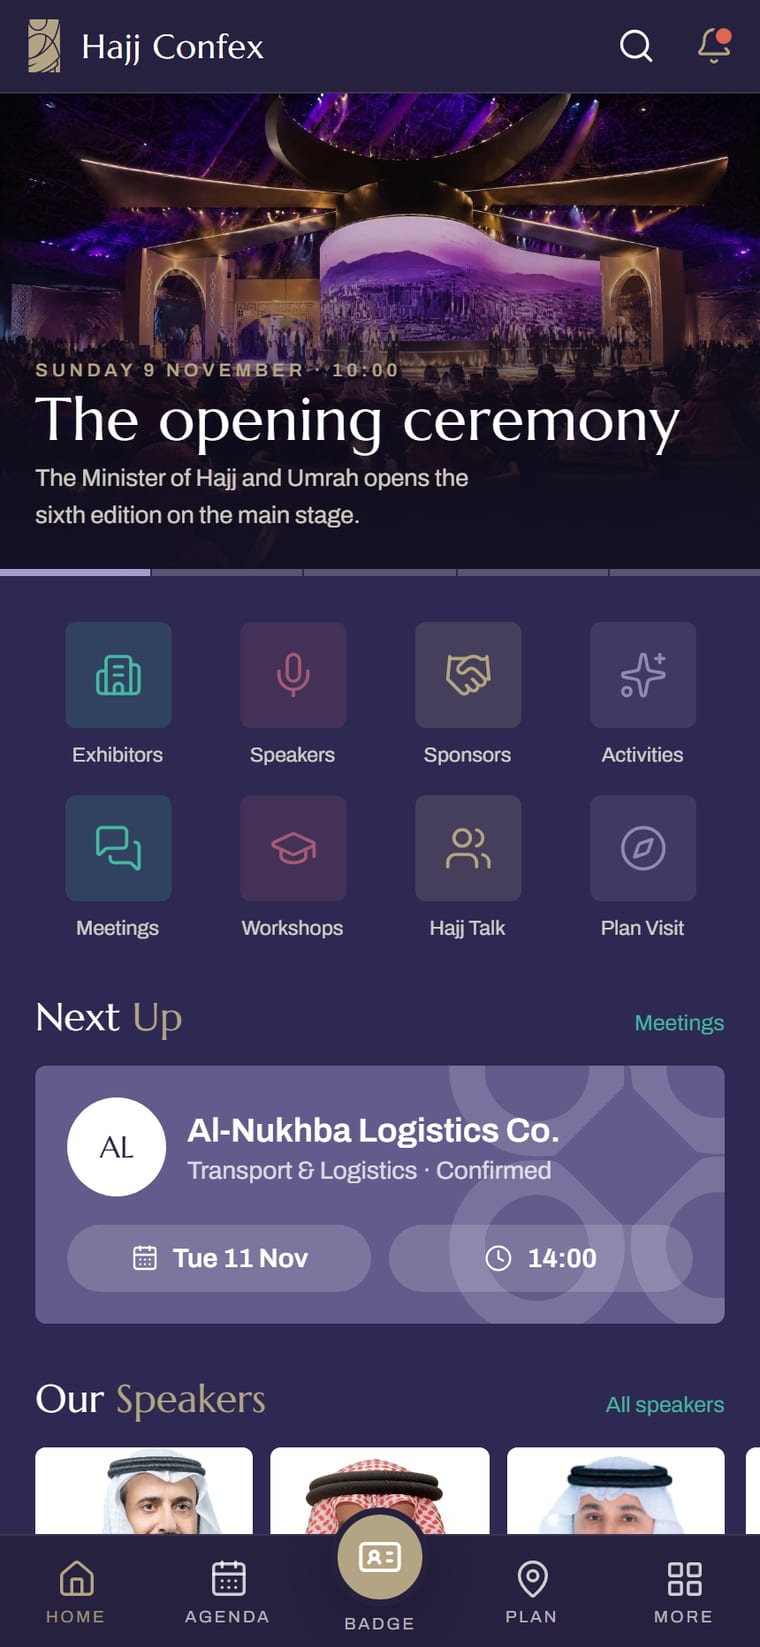
The Whole Edition in Your Pocket

Your e-badge and its QR code, the live agenda, the floor plan and the exhibitor directory. Build a personal schedule, find a stand, and walk straight through the door.

  • Your e-badge, scanned at the entrance
  • The agenda, with your own schedule
  • Floor plan and exhibitor directory
QR code for the app
Open on your phonePoint your camera at the code and the app opens there.hajjconfex.transcend.com.sa/app
Floor Plan

A02A04A06A12A14A16A18A20AB02AB12AB14AB16AB22AB32AB62AB72AB82AB92AB96AB102AC02AC04AC06AC08AC10AC11AC12AC13AC14AC15AC16AC17AC18AC19AC24AC32AC34AC36AC38AC40AC41AC42AC43AC44AC45AC46AC47AC48AC49AC72AC74AC76AC82AC84AC86AC92AC96AC102AC104AC106AC108AC112AC114AC116AC118B32B42B52B62B90B92C02C32C36C42C46C52C56C62C72C82C92C96C102C106C112C132C134D02D32D36D42D46D48D52D56D62D72D82D92D102D112D116D122D132E02E12E32E42E52E62E72E82E102E112E122E124E126E136F12F32F42F52F62F82F102F112F122G32G42G52G62G82G102G112G122H12H16H22H26H32H42H46H52H102H112J02J12J16J22J26J32J42J46J52J56J62J72J82J86J92K02K22K42K46K52K56K82K86K92K102K112K132L02L12L14L16L32L36L42L52L54L56L58L62L66L72L82L84L92L102L122L132M22M32M36M42M46M52M54M56M58M62M72M82M84M86M88M92M96M102M106M112N32N42N44N46N48N52N60N62N82N92N94N96N98N102O52O82P42P52P82P92Q02Q04Q06Q08Q10Q12Q14R02R22R26R32R36R42R46R52R54S02S12S22S32S42S46S52S56T01T02T04T06T11T12T14T16T18T20T21T22T24T26T28T30T31T32T34T36T38T40T41T42T44T46U12U16U22U26U34U36U40U42U44U46U48U50U52U54U56U58U60V02V04V06V12V16V22V32V34V42V44V52X22X32X34X36X42X44Y22Y32Y34Y36Y38Y42Y44Y46Y48Z22Z30Z32Z34Z36Z38Z40Z42Z50Z52Z54Z56Z58VIP entrancePrayer areaPrayer area (men)Prayer area (men)Back of houseBack of houseBack of houseToiletsToiletsToiletsToiletsPrayer area (men)Prayer area (women)Conference hallEntrancePrayer area (men)VIP loungeForum hallQ02 - Conference HallTo visitors' GateTo visitors' parkingEmergency GateSMART HALL - 60 X150 MSMART HALL - 30 X80 MSMART HALL - 40 X90 MGATE BGATE AGATE CGATE D
Floor plan · REV31

Jeddah Superdome

Hajj Conference & Exhibition 2026 · 08 – 11 NOVEMBER 2026
290Stands
23,375m² lettable
49Facilities
Select a stand on the plan.
Geometry, tiers and areas read from Sela’s CAD sheet. Occupants are not on the drawing and come from the event system.